

AXE CONSTRUCTION INC · CSLB Lic #1069232 · Class B General Building · Licensed and insured since 2020 · Verify our license
Axe Construction is a design-build firm in Los Angeles: a licensed Class B general building contractor that coordinates the design, engineering and permits for a project and then builds it, under one contract with one point of accountability. We use design-build for ground-up custom homes, accessory dwelling units and full fire rebuilds across Los Angeles County and Orange County.
AXE CONSTRUCTION INC · CSLB Lic #1069232 · Class B General Building
In the traditional design-bid-build model you hire an architect first, the finished drawings go out to bid, and a separate general contractor builds them. Cost is discovered after design is done, which is where redesigns, value engineering and change orders come from. In the design-build model one firm is responsible for both halves: the plans are drawn with the builder’s input and priced as they develop, the same team files the permits, and the people who drew the plan are the people who answer for it on the job site.
That single contract is the point. There is no gap between a designer and a builder for a problem to fall into, and no two companies pointing at each other when a detail does not work. Scope, budget and schedule sit with one firm, and in our case with one project manager you can call. For homeowners it means one team, one process and one number from the first conversation to the final inspection.
We are not a remodeling company, and we are not an interior design studio. Design-build at Axe Construction means new construction: custom homes, tear-down rebuilds, ADUs and fire rebuilds. We do not take remodeling, whole home renovations, kitchen remodeling, room additions, repairs or handyman work, and we do not sell interior design or renderings without construction. If you have an interior designer, we coordinate with them; if you need one, we can refer you.
The design work starts with the lot, not a catalog. On residential projects the concept comes from how the family will use the spaces: where the light falls, how the living space connects to the yard, where the house sits on a slope. Our team draws for that program, then specifies materials and systems for quality and energy efficiency, and the building process is planned around the plan rather than the other way round. Clients see the budget move with every design decision, so the house that goes to permit is the house they can build.
Ground-up homes on vacant lots and tear-down-and-rebuild projects on the Westside, in the hills and in the Valley, including hillside lots in Nichols Canyon and the Hollywood Hills where slope, retaining walls and the Baseline Hillside Ordinance shape the design. See our custom home construction page.
Detached, two-story and garage-conversion ADUs, designed for the lot and permitted under state ADU law’s 60-day review. See our ADU builders page.
Full rebuilds of homes and commercial buildings destroyed in the Palisades, Eaton and other Los Angeles fires, with the insurance scope read against the lot and the wildfire code before design starts. See our fire rebuild page.
Three reasons that show up in the budget. Design and construction under one roof is a streamlined process, and the savings are specific. First, pricing during design: the plan that goes to permit is one the budget can support, instead of a finished drawing that gets value-engineered after bids come in. Second, buildability: the builder’s input on structure, framing and site work is in the drawings before plan check, which means fewer corrections and fewer change orders. Third, accountability: when design and construction sit in one firm, the contract can say exactly who owns what, and it does.
Founder Tomer Fedida is a licensed California attorney and the qualifying general contractor on CSLB License #1069232. He earned his law degree at Loyola Law School and spent 14 years in Los Angeles real estate development before leading Axe Construction. On a design-build project that background shows up in two places: the ordinances the lot depends on, read line by line before design, and the contract, written so scope, allowances, change orders and the schedule are in plain terms. Axe Construction does not provide legal services; it builds with the fine print already read.
Most construction disputes start in the contract, not on the job site. I went to law school before I became a contractor, so every agreement we write spells out scope, allowances, change orders and the schedule in plain terms. When nothing is left vague, there is nothing to argue about later.
Tomer Fedida, founder
A rebuild ordinance is a legal document first. I read it the way I was trained to, line by line, before we draw anything. That is how we know what a lot allows and what it does not, and it is why our plan checks run with fewer surprises.
Tomer Fedida, founder
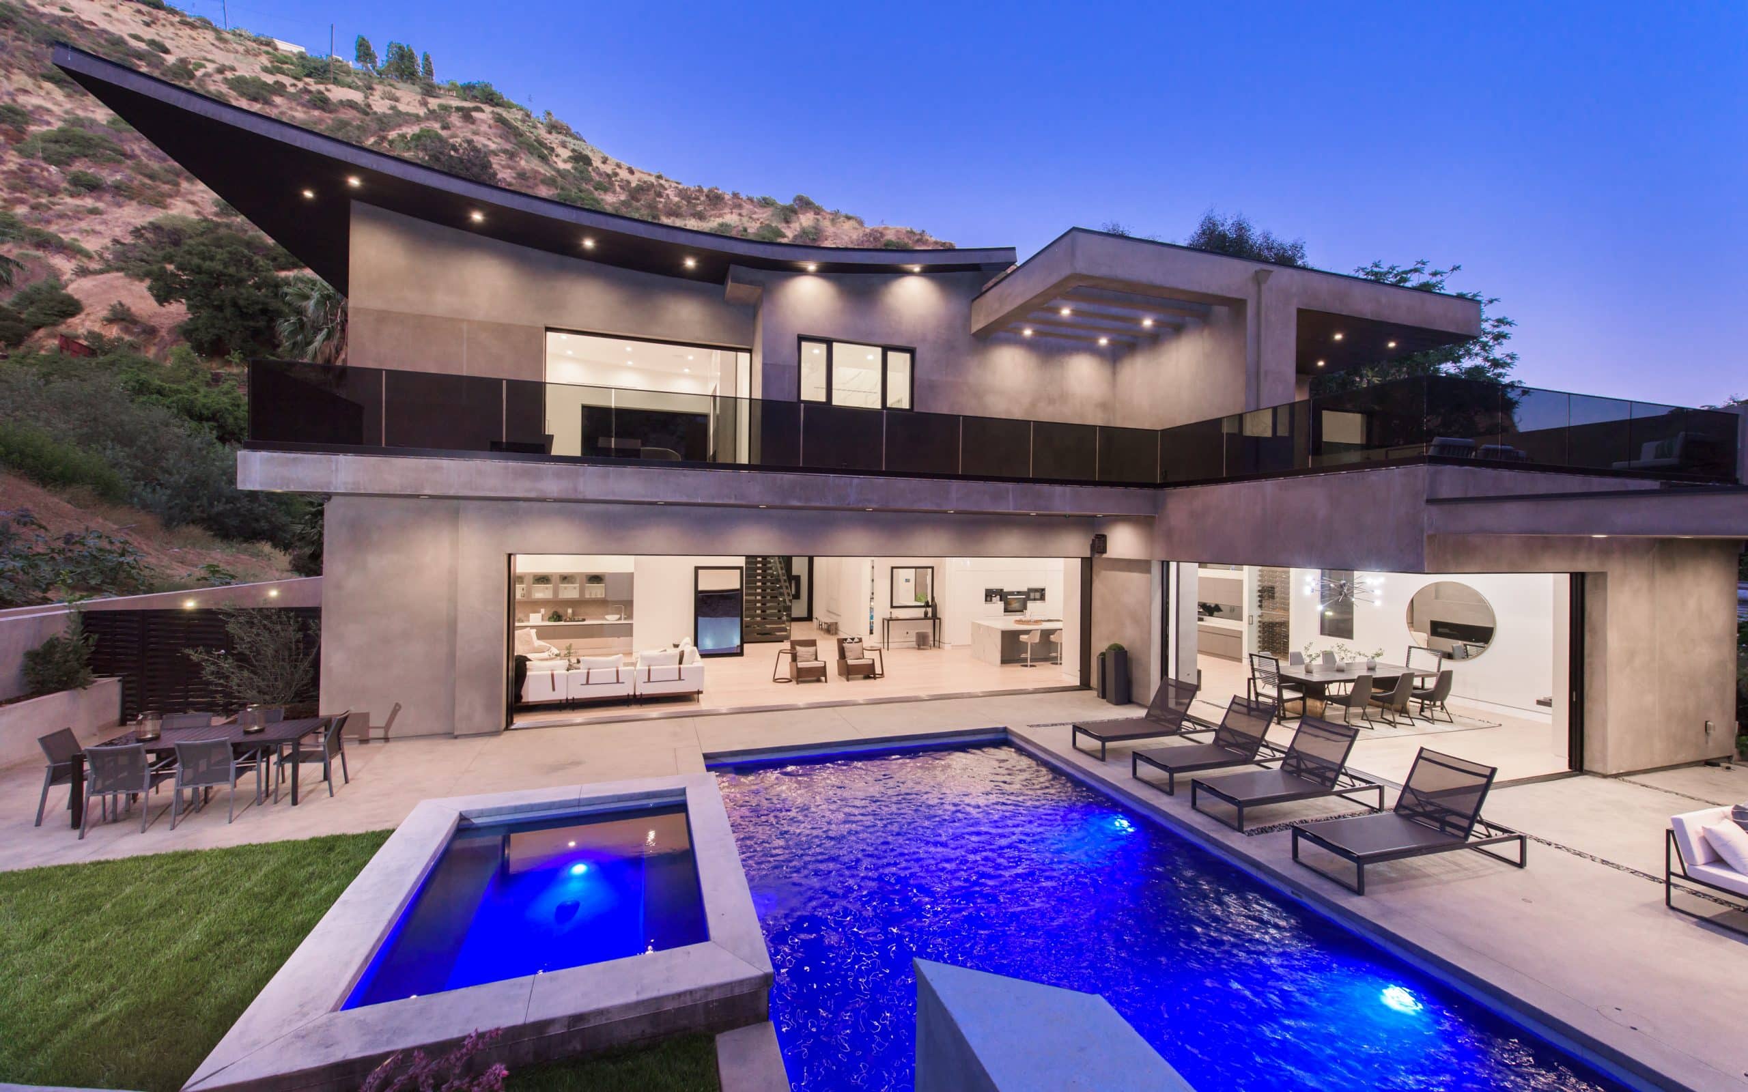

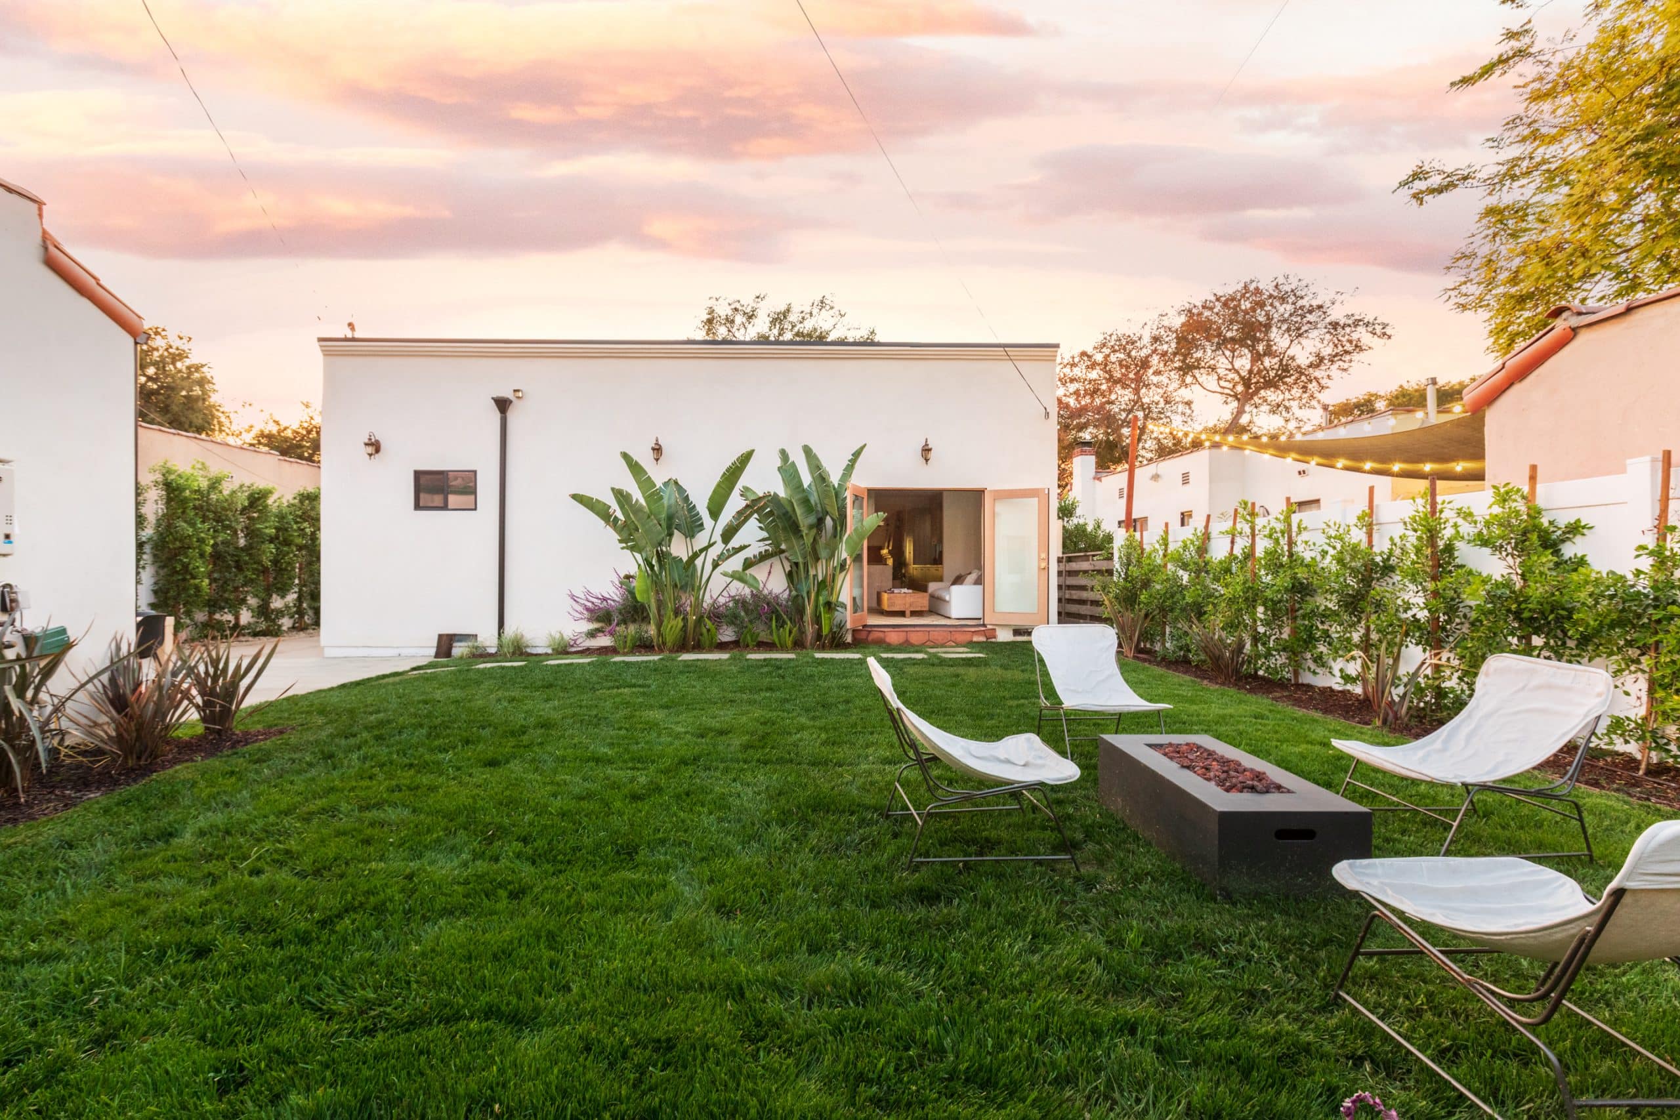
I recently purchased a new construction home built by Axe Construction. The quality of the construction is excellent — thoughtful layout, great finishes, and solid craftsmanship throughout.
Buyer of an Axe-built new construction home, HomeAdvisor review
Tomer provided a very detailed breakdown of the work needed, and gave a very competitive pricing, compared to other builders I talked to.
Jie R, homeowner, planning a new build
Our team is small by design: a project manager who knows your project, designers who sit with the builders, and a founder who reads every contract. Learn more about Axe Construction.
Los Angeles, Beverly Hills, West Hollywood, Santa Monica, Brentwood, Malibu, Calabasas, the Hollywood Hills and the San Fernando Valley, Pasadena and the San Gabriel Valley, and Orange County. Based at 8383 Wilshire Blvd, Beverly Hills.
A design-build contractor is one company responsible for both the design and the construction of a project under a single contract. Instead of hiring an architect, then bidding the drawings to general contractors, you hire one firm that coordinates the plans, files the permits and builds the project, with one point of accountability for scope, budget and schedule.
In design-bid-build you hire an architect first, the drawings go out to bid, and a separate contractor builds them; cost is discovered after design. In design-build one firm does both, so pricing happens while the design is drawn and the builder’s input shapes the plan before anything is submitted for permits. Fewer hand-offs, fewer surprises.
No. Our in-house design team works with licensed architect and engineering partners to produce the plan set, structural calculations and energy documents under our contract. If you already have an architect or a finished plan set, we can build from it; we review the drawings for buildability and cost before the permit goes in.
You do, once they are paid for under the contract. The plan set is prepared for your lot and your permit, and it stays with the property. We say this in the agreement rather than leaving it to assumption.
We price the project as the design develops, so the budget and the drawings move together. Once the design is set you receive a written line-item estimate with allowances spelled out, then a fixed-price contract with a schedule, change orders in writing and progress payments that match work completed. California caps the down payment at $1,000 or 10% of the contract price, whichever is less.
Design and permitting often take as long as construction. A ground-up custom home typically runs 12 to 18 months of construction by our estimate; a garage-conversion ADU about 10 to 14 weeks. The jurisdiction’s plan-check time, hillside or coastal review, and how quickly decisions are made set the rest. We build a schedule for your project after the first site review.
Ground-up custom homes, tear-down-and-rebuild projects, accessory dwelling units and full fire rebuilds across Los Angeles County and Orange County. We do not take remodels, renovations, room additions, repairs or handyman work.
Design-build does not add a layer of cost; it replaces separate design and construction contracts with one. Because the builder prices the design while it is being drawn, the plan that goes to permit is one the budget can actually support, which is where most design-bid-build projects lose money in redesign and change orders.
Yes. Hillside review in the City of Los Angeles, coastal-zone permits in Malibu and Santa Monica, and landmark-district review in Pasadena each add steps. We identify them at the lot review so they are in the schedule from the start, and we read the ordinance itself before design.
Look up the license number at the Contractors State License Board website. Confirm the status is active, the classification is B General Building, and workers’ compensation is on file. Axe Construction is License #1069232. California law requires the number in all contractor advertising.
Planning a custom home, an ADU or a rebuild in Los Angeles? Call (323) 729-3140 or Schedule a design consultation through our contact page. Bring a lot, a sketch or an idea and leave with scope, a budget range and a timeline.
AXE CONSTRUCTION INC · CSLB Lic #1069232 · Class B General Building
8383 Wilshire Blvd, Suite 363, Beverly Hills, CA 90211 · (323) 729-3140
You're about to use our sticky note tool to submit website requests to our team. Click the "Accept" button to download a cookie that will authorize you to see and use the tool on this device.
To leave a Sticky note, click the comment button and then click anywhere on the page.
We couldn't activate the sticky note tool. Please reload the page and try again — if it keeps happening, let your site contact know.