

AXE CONSTRUCTION INC · CSLB Lic #1069232 · Class B General Building · Licensed and insured since 2020 · Verify our license
Axe Construction converts existing garages into permitted accessory dwelling units across Los Angeles: a kitchen, a bathroom, a separate entrance and a legal address, built to the residential code. We handle design, the building permit and construction under one contract. From our past garage conversions, permitting has typically run 6 to 8 weeks and construction 10 to 14 weeks.
AXE CONSTRUCTION INC · CSLB Lic #1069232 · Class B General Building
A garage conversion ADU is an existing garage, attached or detached, rebuilt inside its own walls as independent living space. The slab, the walls and the roof stay; everything that makes a building a home gets added: insulation, windows and a door where the garage door was, plumbing for a bathroom and kitchen, an electrical circuit of its own, heating and cooling, fire separation where it touches the main house, and a permit that makes it legal to rent or to house family. Done right, it is the fastest and usually the least expensive way to add a rental unit or a one-bedroom ADU to a Los Angeles lot. Done without a permit, it is a garage with drywall that no appraiser, lender or buyer will count.
See our Los Angeles ADU page for detached and two-story units; this page covers converting a garage.
Most garage conversions fail plan check on the same handful of items, and many garages in Los Angeles, detached or attached, were built decades before the current code. Here is what code compliance requires for a garage conversion ADU and what we check at the site visit, before anyone draws a plan:
Parking is the item people worry about most, and it is the simplest: under California law no replacement parking is required when a garage is converted to an ADU, and the conversion is not subject to setback rules as long as it stays within the existing structure.
Converting the existing structure saves the money a foundation, framing and a roof would cost, and it keeps the garage conversion project inside the footprint you already have. A new detached ADU, new construction from the ground up, costs more, but it gives you the ceiling height, window placement and layout you actually want, lets you keep the garage, and on a lot with a tired garage it can cost less than the required upgrades. Two questions decide it: is the garage structurally sound, and does the layout you want fit inside it? We answer both at the site visit, with a written estimate for each path, and we build either one.
Most construction disputes start in the contract, not on the job site. I went to law school before I became a contractor, so every agreement we write spells out scope, allowances, change orders and the schedule in plain terms. When nothing is left vague, there is nothing to argue about later.
Tomer Fedida, founder
We do not quote a price per square foot before seeing the garage. After the site visit you receive a written line-item estimate with allowances spelled out, and a fixed-price contract with progress payments that match work completed. California caps the down payment at $1,000 or 10% of the contract price, whichever is less.
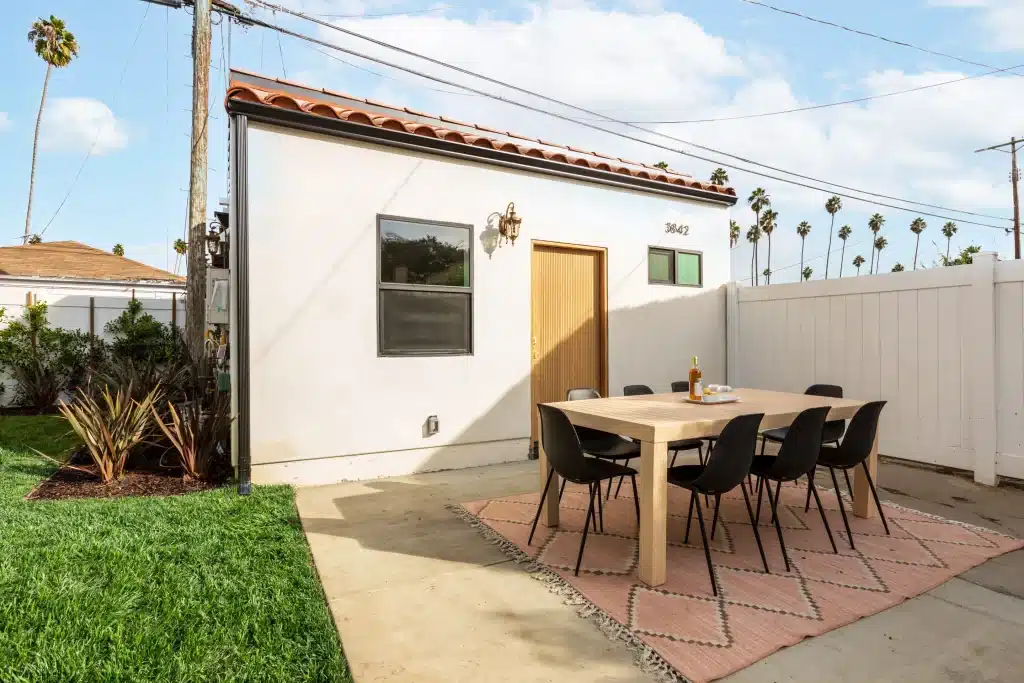
A detached garage on Roxton Avenue became a one-bedroom garage conversion ADU with its own entrance and patio, designed, permitted and built by Axe Construction. On the same street we built a new detached ADU, which is why we can show both paths side by side. Dozens of garage conversion projects across Los Angeles County have followed the same process. Ask to see the plan set and the permit timeline at your site visit.
I contacted AXE about building an ADU behind my main house. Tomer was very helpful as I had no idea where to begin. AXE handled everything from beginning to end, including pulling plans.
Homeowner, ADU, Angi review
Learn more about Axe Construction.
The City of Los Angeles and Los Angeles County, including the San Fernando Valley, the Westside, Santa Monica, the San Gabriel Valley and Pasadena, the South Bay and the Eastside, plus Orange County.
Yes. State ADU law allows converting an existing garage into an accessory dwelling unit, no replacement parking is required, and the city must review a complete application within 60 days. The unit must meet the residential building code: insulation, egress, ceiling height, plumbing, electrical, fire separation and a kitchen, and it needs a building permit.
Yes, always. A garage conversion without a permit is not legal living space, cannot be counted by an appraiser or lender, cannot be legally rented, and creates problems when the house is sold. The permit is what turns a garage into an accessory dwelling unit, and we handle the submittal and every correction.
Yes. An attached garage can become an attached ADU, or a junior ADU of up to 500 square feet with its own entrance. Attached conversions need a fire-rated separation from the main house and careful attention to sound and the shared wall; detached garages are usually simpler because the unit stands on its own.
From our past garage conversions: permitting typically 6 to 8 weeks and construction 10 to 14 weeks, so roughly four to five months from a complete plan set to final inspection. Electrical service upgrades, sewer work under the slab and plan-check corrections are what stretch the schedule.
Garage conversions usually cost less than a new detached unit because the slab, walls and roof already exist, but the number depends on the garage’s condition, the required upgrades, plumbing under the slab, the electrical panel and the finish level. We give a written line-item estimate after the complimentary site visit, not a price per square foot before we have seen the garage.
Converting is usually cheaper, because the structure exists. A new detached unit costs more but gives you the layout, ceiling height and window placement you want, and keeps the garage. We lay both options side by side at the site visit with real numbers for your lot, and we build both.
It must. An accessory dwelling unit is independent living space by definition: a kitchen, a bathroom, sleeping space and a separate entrance. The bathroom and kitchen plumbing usually run under the existing concrete slab, which means saw-cutting, trenching and a new drain line to the sewer.
A permitted, legal ADU adds living space that appraisers, lenders and buyers count, and it can produce rental income. An unpermitted conversion does neither. Loss of covered parking is the main trade-off, which is why we check the lot for driveway and street parking before recommending a conversion.
Older garages in Los Angeles often have cracked slabs, undersized framing or no foundation footing under the walls. At the site visit we check the slab, the framing and the roof. Some garages are converted with reinforcement; others cost less to demolish and rebuild as a new detached ADU on the same footprint. We tell you which before design starts.
Yes. Each city runs its own building department, and LA County offers a streamlined Garage Conversion to ADU program for unincorporated areas. We convert garages across Los Angeles County and Orange County and confirm the exact rules for your address before design.
Thinking about converting your garage? Call (323) 729-3140 or Schedule your complimentary site visit through our contact page. We will check the slab, the framing, the sewer and the panel, tell you whether the garage converts well, and give you a written estimate before you spend anything on design.
AXE CONSTRUCTION INC · CSLB Lic #1069232 · Class B General Building
8383 Wilshire Blvd, Suite 363, Beverly Hills, CA 90211 · (323) 729-3140
You're about to use our sticky note tool to submit website requests to our team. Click the "Accept" button to download a cookie that will authorize you to see and use the tool on this device.
To leave a Sticky note, click the comment button and then click anywhere on the page.
We couldn't activate the sticky note tool. Please reload the page and try again — if it keeps happening, let your site contact know.